Save
Ask
Tour
Hide
Share
$200,000
38 Days On Site

5520 FAIR OAKS STREET
BRADENTON, FL 34203

For Sale|Condominium|Active
2
Beds
2
Total Baths
2
Full Baths
1,004
SqFt
$199
/SqFt
1994
Built
Subdivision:
TARA PLANTATION GARDENS
County:
Manatee

Due to the health concerns created by Coronavirus we are offering personal 1-1 online video walkthough tours where possible.

Call Now: 352-789-5083
Is this the listing for you? We can help make it yours.
352-789-5083
5520 FAIR OAKS STREET5520 FAIR OAKS STREET5520 FAIR OAKS STREET5520 FAIR OAKS STREET
Save
Ask
Tour
Hide
Share

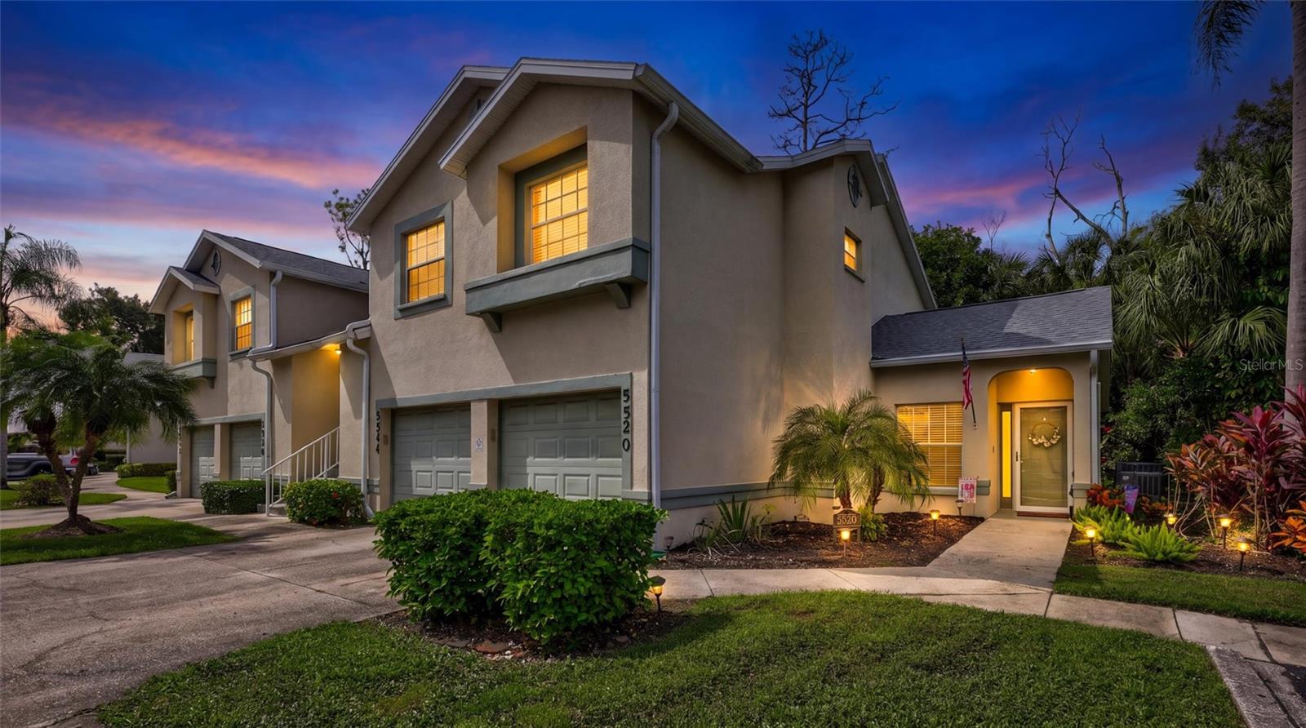
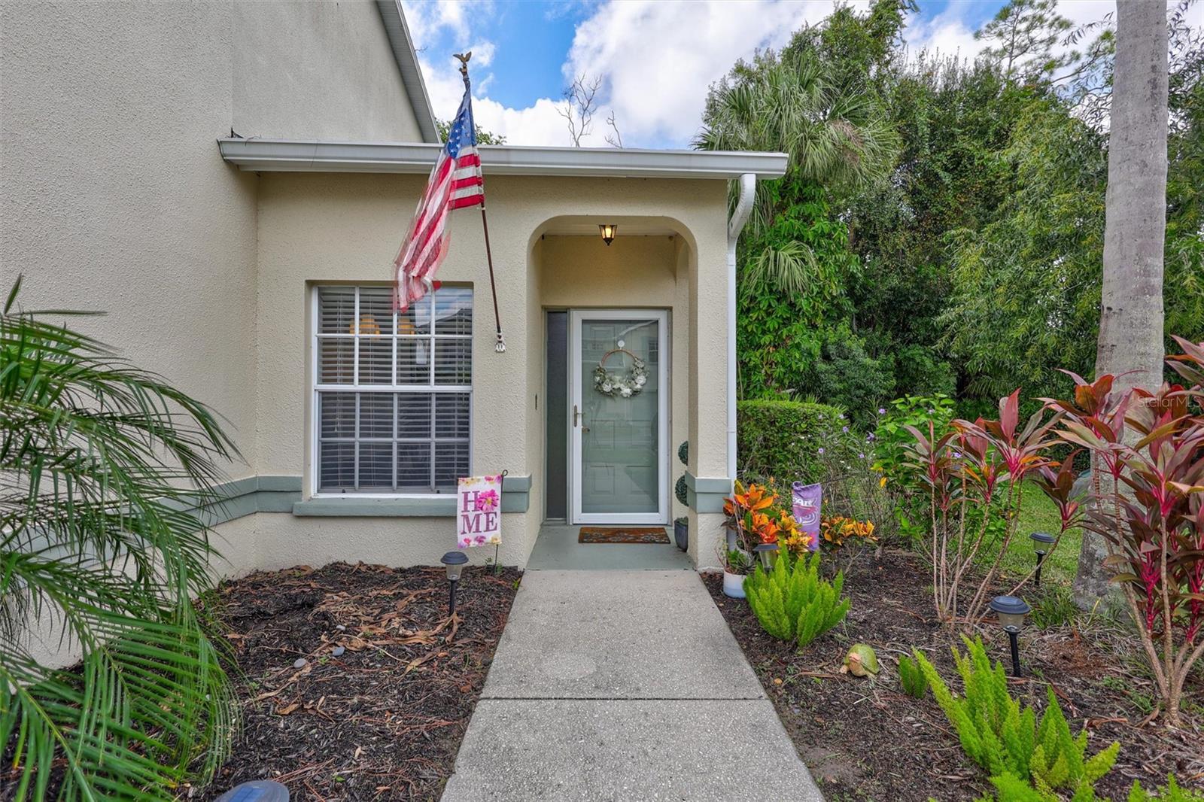
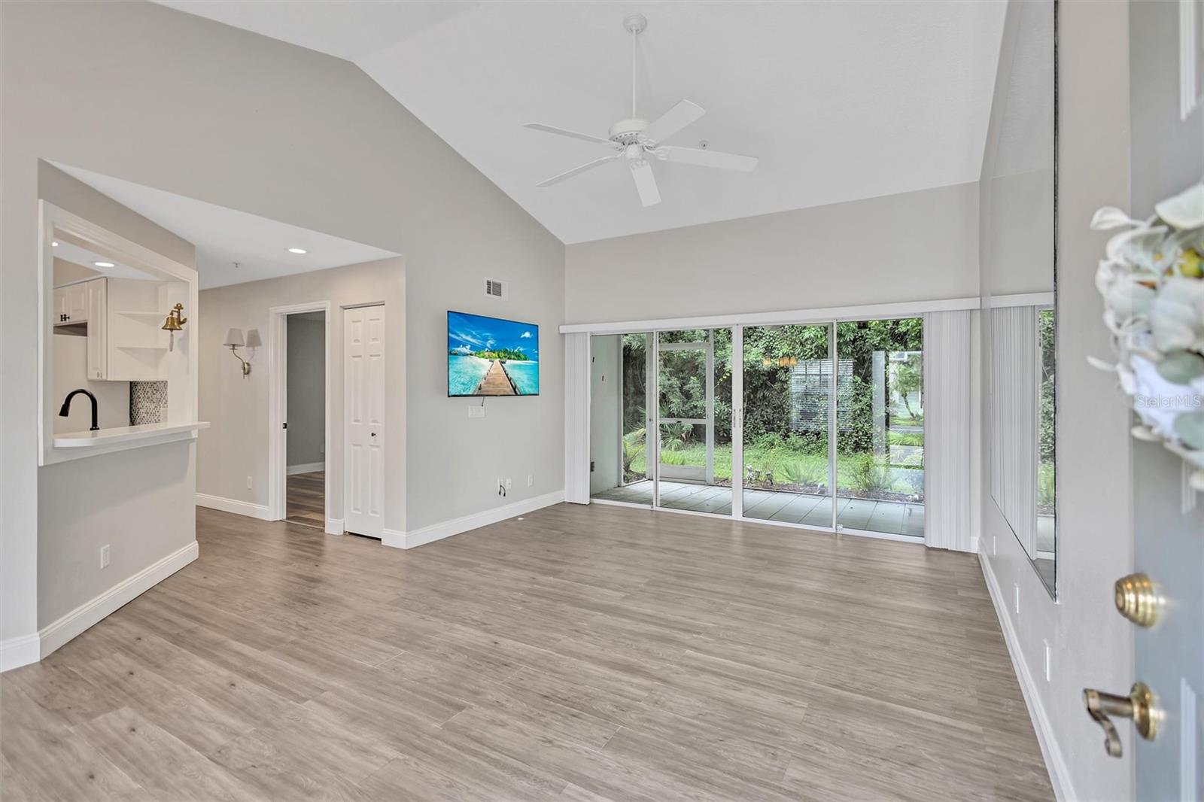
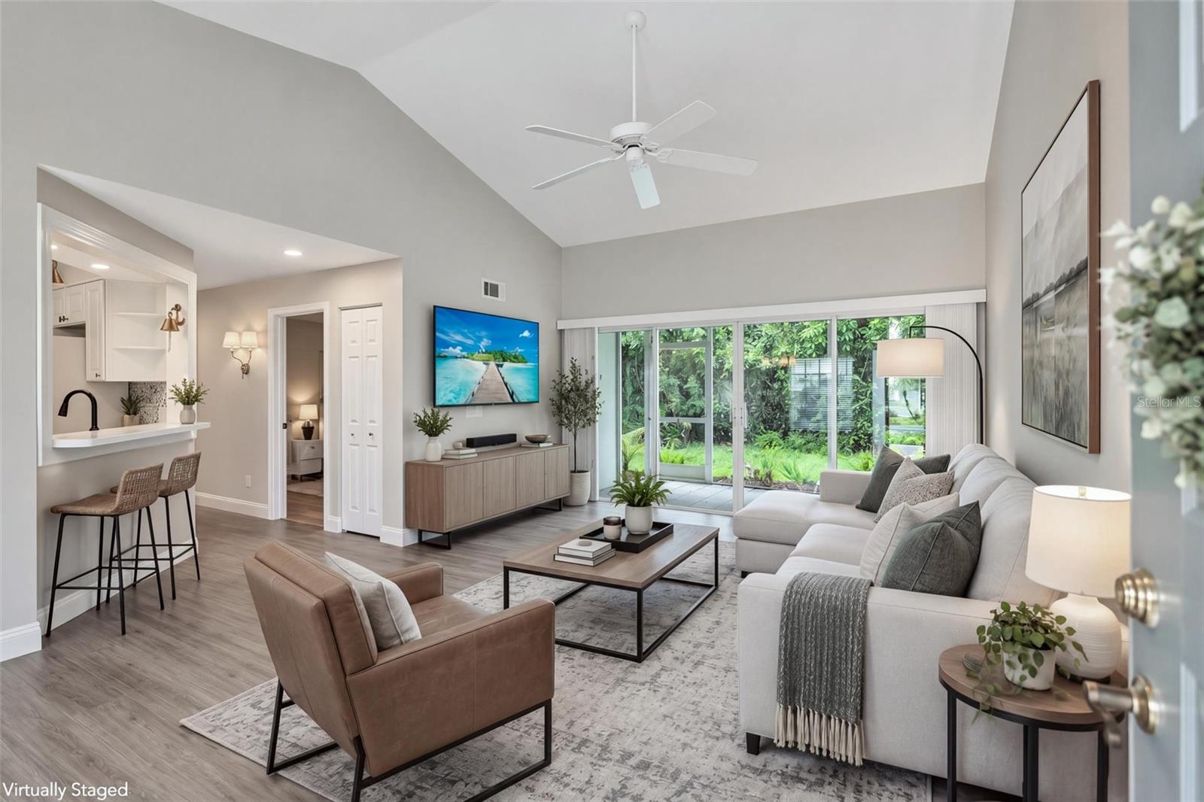
Virtually Staged. Updated 2-bedroom, 2-bath condo in Plantation Gardens at Tara! This desirable first-floor end unit features a one-car garage and a screened lanai overlooking a private, wooded preserve. The light and bright kitchen offers plenty of cabinetry and storage. The spacious primary suite includes an en-suite bath with a walk-in shower. A guest bedroom and second full bath complete the floor plan. Plantation Gardens offers a private community pool. The property includes a Class B Social Membership at Tara Golf & Country Club, with access to clubhouse dining, fitness center, tennis and pickleball courts, heated pool, jacuzzi, steam room, and social activities. Golf is available on a space-available basis. The Tara Master Association includes cable TV, internet, and maintenance of common areas. One small pet is permitted. Conveniently located near I-75, airports, shopping, dining, and Gulf Coast beaches. Enjoy easy Florida living in a convenient location!

Save
Ask
Tour
Hide
Share
Listing Snapshot
Price 
$200,000
Days On Site 
38 Days
Bedrooms 
2
Inside Area (SqFt) 
1,004 sqft
Total Baths 
2
Full Baths 
2
Partial Baths 
N/A
Lot Size 
2.2 Acres
Year Built 
1994
MLS Number 
A4708882
Status 
Active
Property Tax 
$2,368
HOA/Condo/Coop Fees 
$598.76 monthly
Sq Ft Source 
Appraiser
Friends & Family
Recent Activity
2 hours agoListing updated with changes from the MLS
2 hours agoPrice changed to $200,000
a month agoListing first seen on site
General Features
Acres 
2.2
Attached Garage 
Yes
Direction Faces 
East
Foundation 
Block
Garage 
Yes
Garage Spaces 
1
Levels 
One
Number Of Stories 
2
Parking 
DrivewayGarage Door OpenerGuestAttached
Pets 
Breed RestrictionsCats OKDogs OKNumber Limit
Property Sub Type 
Condominium
Sewer 
Public Sewer
SqFt Total 
1344
Utilities 
Cable AvailableCable ConnectedElectricity ConnectedSewer ConnectedWater Connected
Water Source 
Public
Zoning 
PDR
Interior Features
Appliances 
DishwasherDisposalDryerElectric Water HeaterMicrowaveRefrigeratorWasher
Cooling 
Central Air
Furnished 
Unfurnished
Heating 
Central
Interior 
Walk-In Closet(s)
Laundry Features 
Electric Dryer HookupIn Garage
Window Features 
Window CoveringsWindow Treatments
Kitchen 
Dimensions - 12x10Level - First
Living Room 
Dimensions - 15x13Level - First
Master Bedroom 
Dimensions - 17x13Level - First
Save
Ask
Tour
Hide
Share
Exterior Features
Construction Details 
Block
Exterior 
LightingPrivate Entrance
Roof 
Shingle
View 
Trees/Woods
Waterview 
Trees/Woods
Windows/Doors 
Window CoveringsWindow Treatments
Community Features
Association Amenities 
Cable TVFitness CenterMaintenancePoolTennis Court(s)
Association Fee 
$1514.77
Association Fee Frequency 
Quarterly
Additional Association Fee 
$1126.0
Additional Association Fee Frequency 
Annually
Community Features 
ClubhouseFitness CenterPoolRestaurantSidewalksTennis Court(s)
MLS Area 
34203 - Bradenton/Braden River/Lakewood Rch
Township 
35
Financing Terms Available 
CashConventionalFHAVA Loan
Roads 
Asphalt
Schools
School District
Unknown
Elementary School
Tara Elementary
Middle School
Unknown
High School
Braden River High
Listing courtesy of FINE PROPERTIES (941) 681-5087


Listing information is provided by Participants of the Stellar MLS. IDX information is provided exclusively for personal, non-commercial use, and may not be used for any purpose other than to identify prospective properties consumers may be interested in purchasing. Information is deemed reliable but not guaranteed. Properties displayed may be listed or sold by various participants in the MLS Copyright 2026, Stellar MLS.
Last checked: 2026-11-20 02:08 AM EST

Neighborhood & Commute
Source: Walkscore
Disclosure: Community information and market data powered by Constellation Data Labs. Information is deemed reliable but not guaranteed.
Save
Ask
Tour
Hide
Share