Save
Ask
Tour
Hide
Share
$365,000
46 Days On Site

24907 CRANES ROOST CIRCLE
LEESBURG, FL 34748

For Sale|Single Family Residence|Active
3
Beds
2
Total Baths
2
Full Baths
1,848
SqFt
$198
/SqFt
2000
Built
Subdivision:
PLANTATION AT LEESBURG GOLFVIEW
County:
Lake

Due to the health concerns created by Coronavirus we are offering personal 1-1 online video walkthough tours where possible.
Call Now: 352-789-5083
Is this the listing for you? We can help make it yours.
352-789-5083
24907 CRANES ROOST CIRCLE24907 CRANES ROOST CIRCLE24907 CRANES ROOST CIRCLE24907 CRANES ROOST CIRCLE
Save
Ask
Tour
Hide
Share

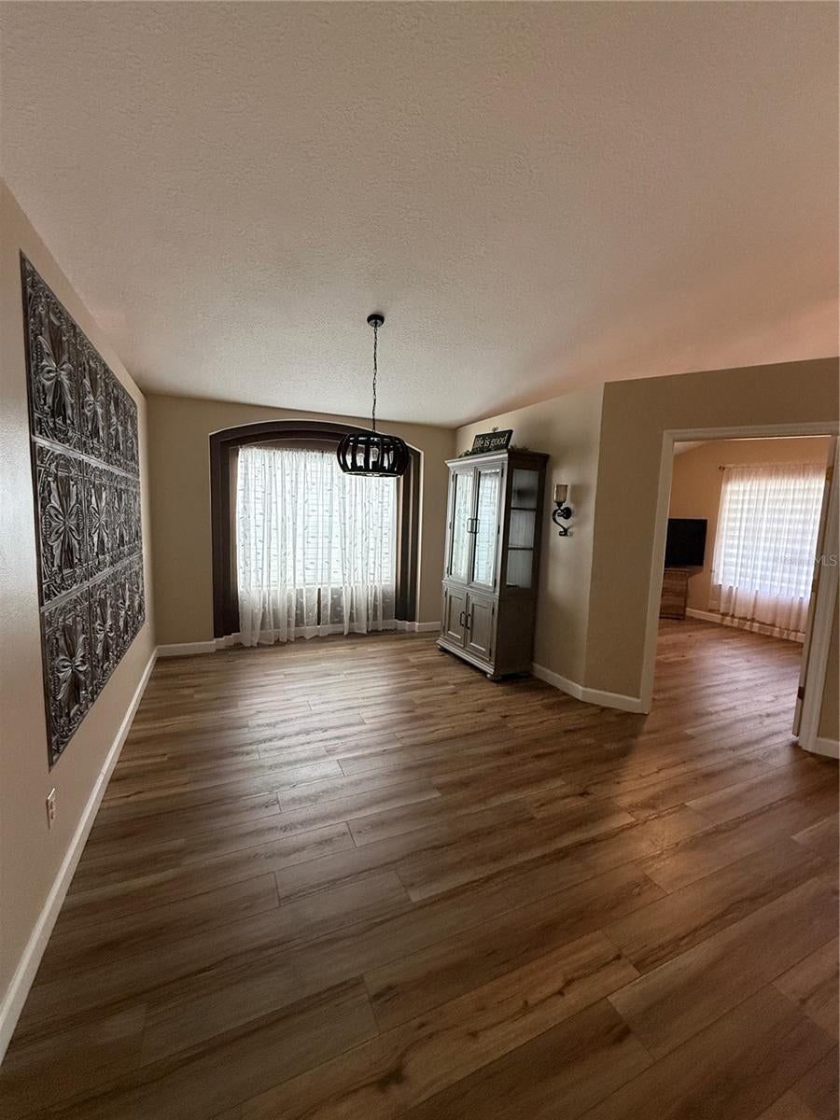
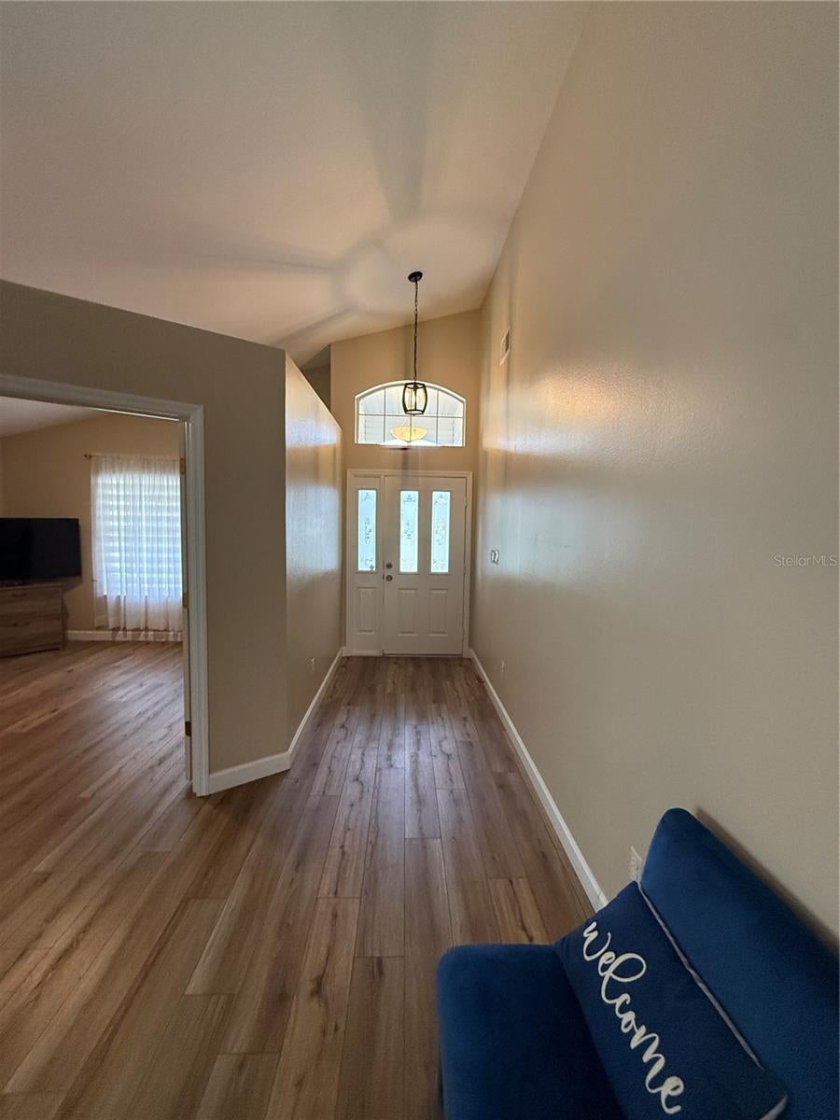
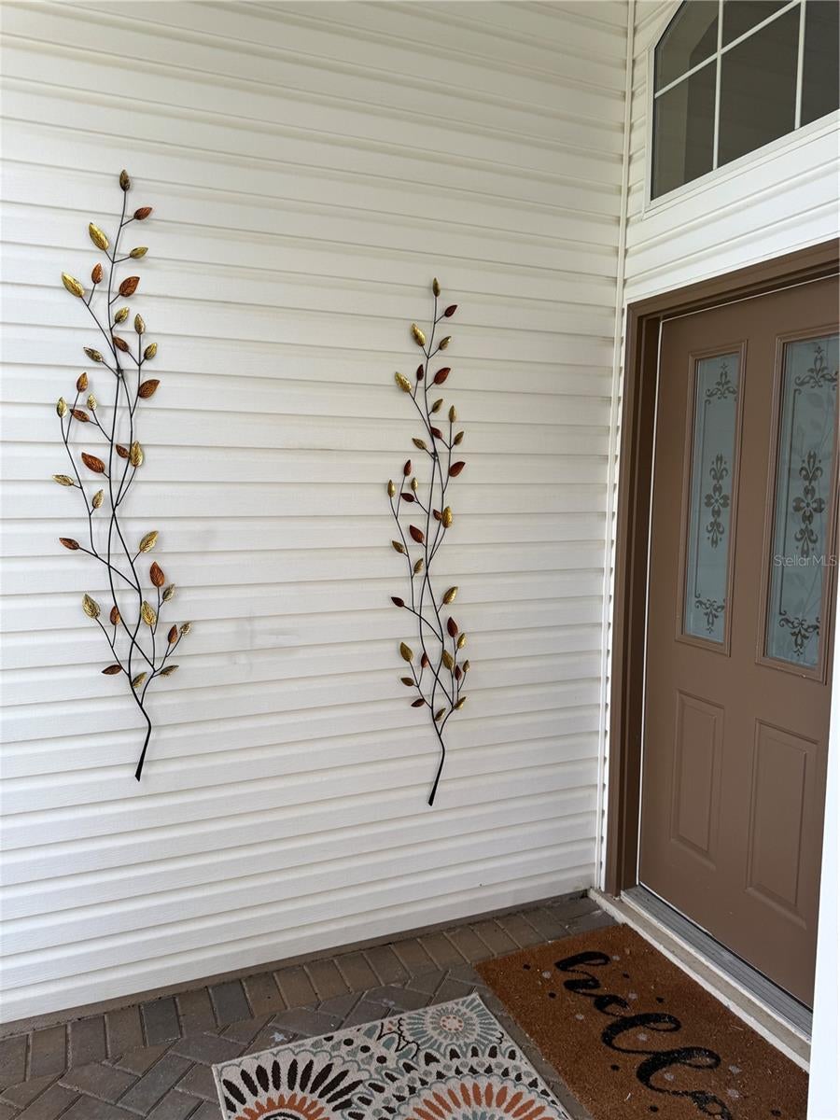
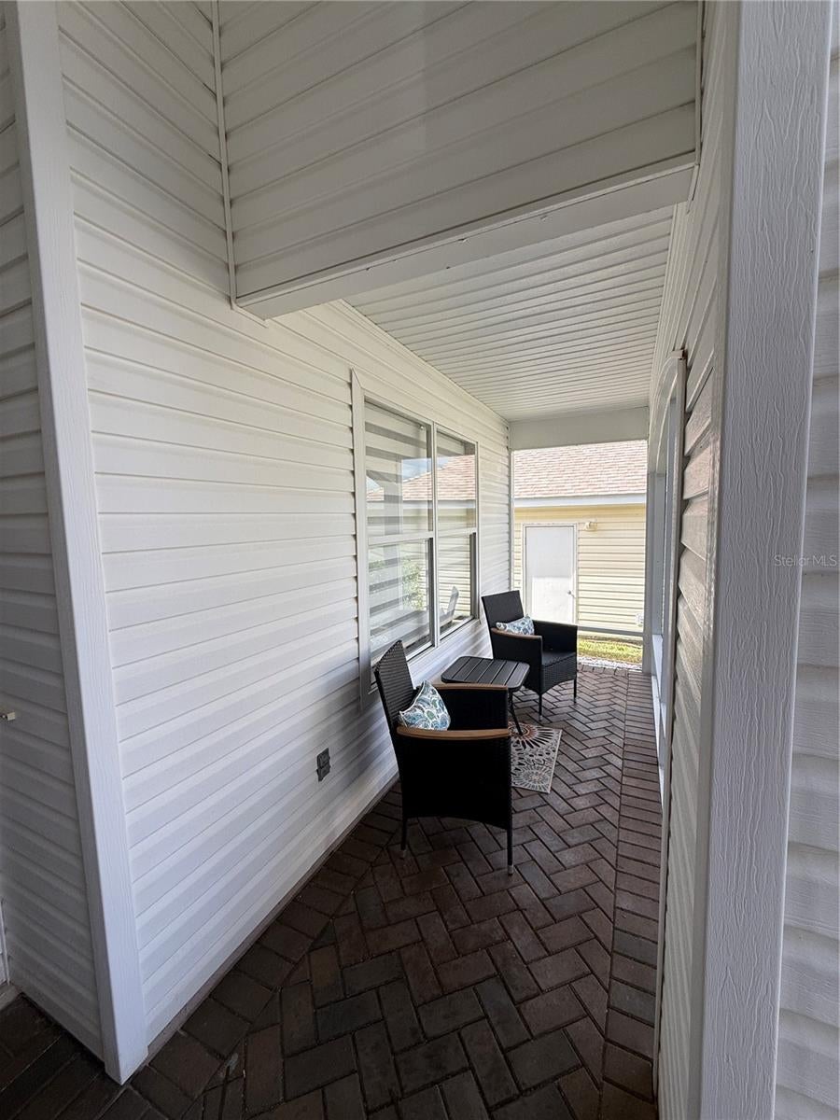
EXCEPTIONALLY UPDATED GOLF-COURSE HOME IN PLANTATION AT LEESBURG! Beautifully remodeled and thoughtfully upgraded, this desirable Seville model offers an exceptional combination of style, comfort, and functionality, ideally situated along the 15th fairway and 16th tee of the Cranes Roost Golf Course. Featuring 3 bedrooms, 2 bathrooms, and a versatile den or office, this 1,848-square-foot home showcases extensive improvements throughout. The beautifully redesigned kitchen features custom cabinetry, quartz countertops, a distinctive double-island layout, and LG stainless steel appliances. Luxury vinyl plank flooring, upgraded interior doors, custom remote-controlled blinds, and (2) stylish electric fireplaces create a polished, inviting interior. Both bathrooms have been beautifully renovated with updated vanities, fixtures, and finishes. The garage has been transformed into a remarkable multipurpose space featuring insulation, upgraded flooring, cabinetry, and its own mini-split heating and cooling system. Outdoor living is equally inviting, with refreshed screened areas, decorative stone finishes, low-maintenance landscaping, and a dedicated BBQ patio overlooking the golf course setting. Major improvements and thoughtful extras set this home apart. A new roof and HVAC system were installed in 2022, complemented by an HVAC UV air-purification system designed to help maintain a cleaner HVAC environment. Additional conveniences include a whole-home water softening system and a built-in electronic pet door, providing practical comfort for everyday living. Home comes partially furnished and ready for move in! Located within the established 55+ community of Plantation at Leesburg, residents enjoy access to two golf courses, three clubhouses, swimming pools, fitness centers, tennis, bocce, walking trails, and an extensive calendar of social activities. A distinctive opportunity to enjoy an extensively upgraded home, beautiful golf course surroundings, and the active Florida lifestyle—all in one exceptional property.

Save
Ask
Tour
Hide
Share
Listing Snapshot
Price 
$365,000
Days On Site 
46 Days
Bedrooms 
3
Inside Area (SqFt) 
1,848 sqft
Total Baths 
2
Full Baths 
2
Partial Baths 
N/A
Lot Size 
0.13 Acres
Year Built 
2000
MLS Number 
G5118770
Status 
Active
Property Tax 
$783
HOA/Condo/Coop Fees 
$266.67 monthly
Sq Ft Source 
Public Records
Friends & Family
Recent Activity
2 weeks agoListing updated with changes from the MLS
2 weeks agoStatus changed to Active
2 weeks agoPrice changed to $365,000
2 months agoListing first seen on site
General Features
Acres 
0.13
Attached Garage 
Yes
Direction Faces 
East
Foundation 
Slab
Garage 
Yes
Levels 
One
Parking 
Garage Door OpenerOversizedAttached
Pets 
Number Limit
Property Sub Type 
Single Family Residence
Sewer 
Public Sewer
Special Circumstances 
Probate Listing
SqFt Total 
2888
Utilities 
Cable AvailableCable ConnectedElectricity AvailableSewer AvailableSewer ConnectedUnderground Utilities
Water Source 
Public
Zoning 
PUD
Interior Features
Appliances 
DishwasherDisposalDryerMicrowaveRangeRefrigeratorWine Refrigerator
Cooling 
Central Air
Fireplace 
Yes
Fireplace Features 
Electric
Flooring 
Other
Furnished 
Negotiable
Heating 
CentralElectric
Interior 
Cathedral Ceiling(s)Open FloorplanStone CountersWalk-In Closet(s)
Laundry Features 
Laundry Closet
Balcony/Porch/Lanai 
Dimensions - 14x8Level - First
Bedroom 3 
Dimensions - 11x11Level - First
Dining Room 
Dimensions - 19x11Level - First
Kitchen 
Dimensions - 19x12Level - First
Living Room 
Dimensions - 19x14Level - First
Master Bedroom 
Dimensions - 15x12Level - First
Office 
Dimensions - 13x13Level - First
Save
Ask
Tour
Hide
Share
Exterior Features
Construction Details 
Vinyl SidingFrame
Exterior 
Rain Gutters
Roof 
Shingle
Windows/Doors 
Sliding Doors
Community Features
Accessibility Features 
Accessible EntranceGrip-Accessible Features
Association Amenities 
ClubhouseFitness CenterGatedGolf CourseMaintenancePoolRecreation FacilitiesSaunaSecurityShuffleboard CourtSpa/Hot TubStorageTennis Court(s)
Association Fee 
$260.0
Association Fee Frequency 
Quarterly
Additional Association Fee 
$180.0
Additional Association Fee Frequency 
Monthly
Community Features 
ClubhouseFitness CenterGolfRestaurantTennis Court(s)
MLS Area 
34748 - Leesburg
Senior Community 
Yes
Township 
20
Financing Terms Available 
CashConventionalFHAVA Loan
Roads 
Asphalt
Listing courtesy of OLYMPUS EXECUTIVE REALTY INC (352) 516-2843


Listing information is provided by Participants of the Stellar MLS. IDX information is provided exclusively for personal, non-commercial use, and may not be used for any purpose other than to identify prospective properties consumers may be interested in purchasing. Information is deemed reliable but not guaranteed. Properties displayed may be listed or sold by various participants in the MLS Copyright 2026, Stellar MLS.
Last checked: 2026-11-22 05:55 PM EST

Neighborhood & Commute
Source: Walkscore
Disclosure: Community information and market data powered by Constellation Data Labs. Information is deemed reliable but not guaranteed.
Save
Ask
Tour
Hide
Share