Save
Ask
Tour
Hide
Share
$319,999
108 Days On Site

82 LAKEPOINTE CIRCLE 82
KISSIMMEE, FL 34743

For Sale|Townhouse|Active
3
Beds
3
Total Baths
2
Full Baths
1
Partial Bath
1,471
SqFt
$218
/SqFt
1989
Built
Subdivision:
BVL LAKEPOINTE TWNHMS
County:
Osceola

Due to the health concerns created by Coronavirus we are offering personal 1-1 online video walkthough tours where possible.

Call Now: 352-789-5083
Is this the listing for you? We can help make it yours.
352-789-5083
82 LAKEPOINTE CIRCLE 8282 LAKEPOINTE CIRCLE 8282 LAKEPOINTE CIRCLE 8282 LAKEPOINTE CIRCLE 82
Save
Ask
Tour
Hide
Share

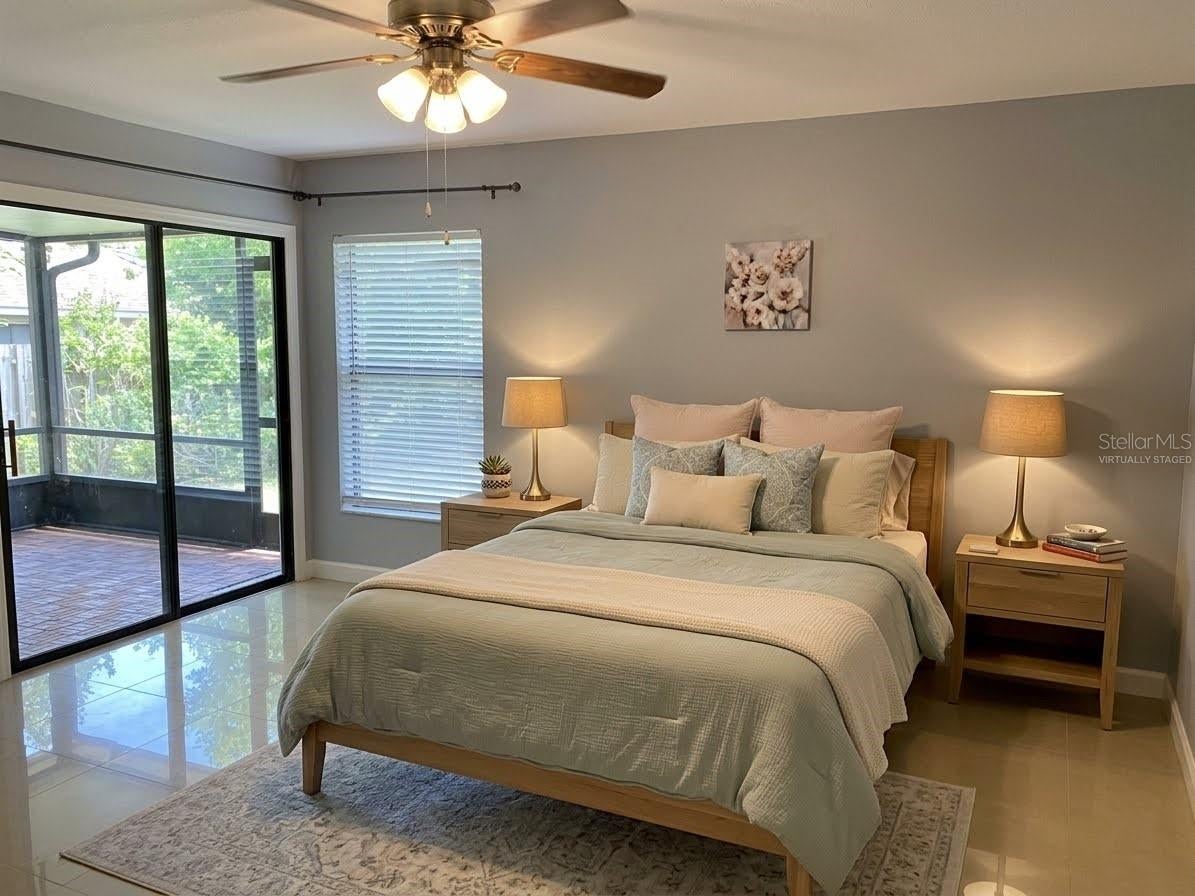
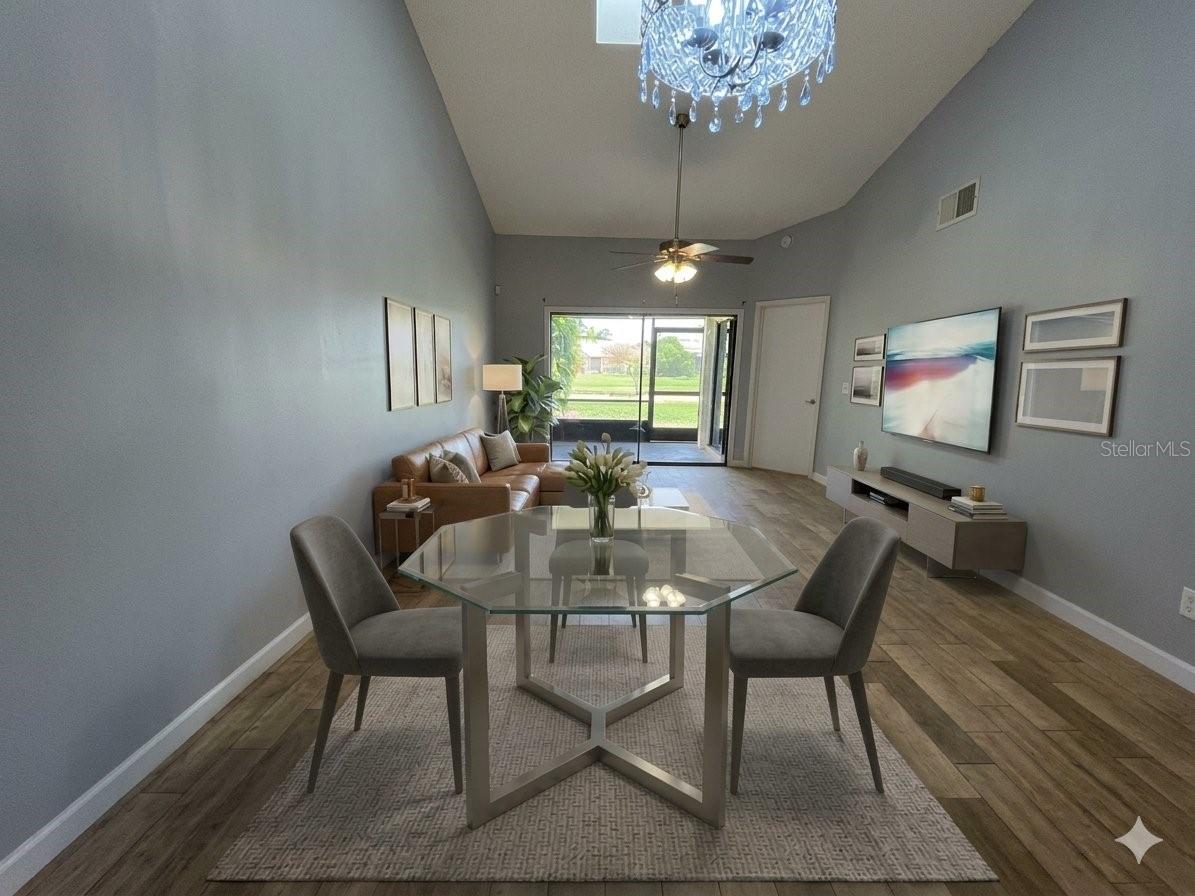
Location, Location, Location, SELLER MOTIVATED: Serene waterfront living! This meticulously maintained 3-bedroom (Primary bedroom on first floor), 2.5-bathroom townhouse with a 1-car garage is nestled in a quiet, established Kissimmee community, perfectly combining peace with unbeatable Central Florida convenience. Located just minutes from the magic of Disney Parks and the vibrant dining, shopping, and entertainment districts of Lake Nona, you will also enjoy seamless commuting with effortless access to the 417, I-4, and 408 expressways.Step inside to discover a flawless, light-filled floor plan designed for effortless flow. The kitchen boasts White Shaker Cabinets and premium granite countertops, and newer 4 piece appliance package. Significant capital improvements offer total peace of mind, featuring a newer roof (2020) and a updated HVAC system (2017). Elegant upgrades continue throughout the home, from the beautifully modernized bathrooms to the laundry room equipped with washers and dryers.The sophisticated flooring features low-maintenance ceramic tile across the main level, a stunning custom wood staircase, and specialized, moisture-resistant wood-look tile handling the upper floor. Retreat to the highly coveted first-floor primary suite, where large windows frame breathtaking, tranquil lake views—the ultimate inspiration to start your day. Step out onto your private, screened-in lanai to enjoy a peaceful morning coffee or an evening beverage against a quiet backdrop of water and nature. With the second and third bedrooms privately situated upstairs, this layout offers the perfect balance of space and privacy. This turnkey gem must be seen in person to be fully appreciated. Schedule your private tour today before it’s gone!

Save
Ask
Tour
Hide
Share
Listing Snapshot
Price 
$319,999
Days On Site 
108 Days
Bedrooms 
3
Inside Area (SqFt) 
1,471 sqft
Total Baths 
3
Full Baths 
2
Partial Baths 
1
Lot Size 
0.07 Acres
Year Built 
1989
MLS Number 
O6426397
Status 
Active
Property Tax 
$4,121.98
HOA/Condo/Coop Fees 
$250 monthly
Sq Ft Source 
Public Records
Friends & Family
Recent Activity
2 hours agoListing updated with changes from the MLS
2 hours agoPrice changed to $319,999
4 weeks agoStatus changed to Active
4 months agoListing first seen on site
General Features
Acres 
0.07
Attached Garage 
Yes
Direction Faces 
North
Foundation 
Slab
Garage 
Yes
Garage Spaces 
1
Levels 
Two
Number Of Stories 
2
Parking 
Attached
Pets 
Yes
Property Sub Type 
Townhouse
Sewer 
Public Sewer
SqFt Total 
1878
Utilities 
Cable AvailableElectricity ConnectedPhone AvailableSewer ConnectedUnderground UtilitiesWater Connected
Water Source 
Public
Zoning 
OPUD
Interior Features
Appliances 
DishwasherDisposalDryerElectric Water HeaterExhaust FanMicrowaveRangeWasher
Cooling 
Central Air
Flooring 
Ceramic TileLaminate
Furnished 
Unfurnished
Heating 
CentralElectric
Interior 
Cathedral Ceiling(s)Eat-in KitchenOpen Floorplan
Laundry Features 
Laundry Room
Window Features 
Skylight(s)
Balcony/Porch/Lanai 
Dimensions - 10x10Level - First
Bathroom 2 
Dimensions - 7x5Level - Second
Bathroom 3 
Level - First
Bedroom 2 
Dimensions - 12x13Level - Second
Bedroom 3 
Dimensions - 12x13Level - SecondFeatures - Ceiling Fan(s)
Kitchen 
Dimensions - 10x16Level - FirstFeatures - Granite Counters
Laundry 
Dimensions - 8x7Level - First
Living Room 
Dimensions - 22x13Level - FirstFeatures - Ceiling Fan(s)
Master Bathroom 
Dimensions - 11x12Level - First
Master Bedroom 
Dimensions - 14x14Level - FirstFeatures - Ceiling Fan(s)
Save
Ask
Tour
Hide
Share
Exterior Features
Construction Details 
BlockStucco
Exterior 
Rain Gutters
Patio And Porch 
Front PorchRear PorchScreened
Roof 
Shingle
View 
PondWater
Waterview 
PondWater
Windows/Doors 
Skylight(s)
Community Features
Association Fee 
$250.0
Association Fee Frequency 
Monthly
Community Features 
ClubhousePoolStreet Lights
MLS Area 
34743 - Kissimmee
Township 
25S
Financing Terms Available 
CashConventionalFHAVA Loan
Roads 
Paved
Schools
School District
Unknown
Elementary School
Ventura Elem
Middle School
Parkway Middle
High School
Tohopekaliga High School
Listing courtesy of MARVIEW INTERNATIONAL REALTY LLC (407) 973-6968


Listing information is provided by Participants of the Stellar MLS. IDX information is provided exclusively for personal, non-commercial use, and may not be used for any purpose other than to identify prospective properties consumers may be interested in purchasing. Information is deemed reliable but not guaranteed. Properties displayed may be listed or sold by various participants in the MLS Copyright 2026, Stellar MLS.
Last checked: 2026-11-06 11:59 AM EST

Neighborhood & Commute
Source: Walkscore
Disclosure: Community information and market data powered by Constellation Data Labs. Information is deemed reliable but not guaranteed.
Save
Ask
Tour
Hide
Share