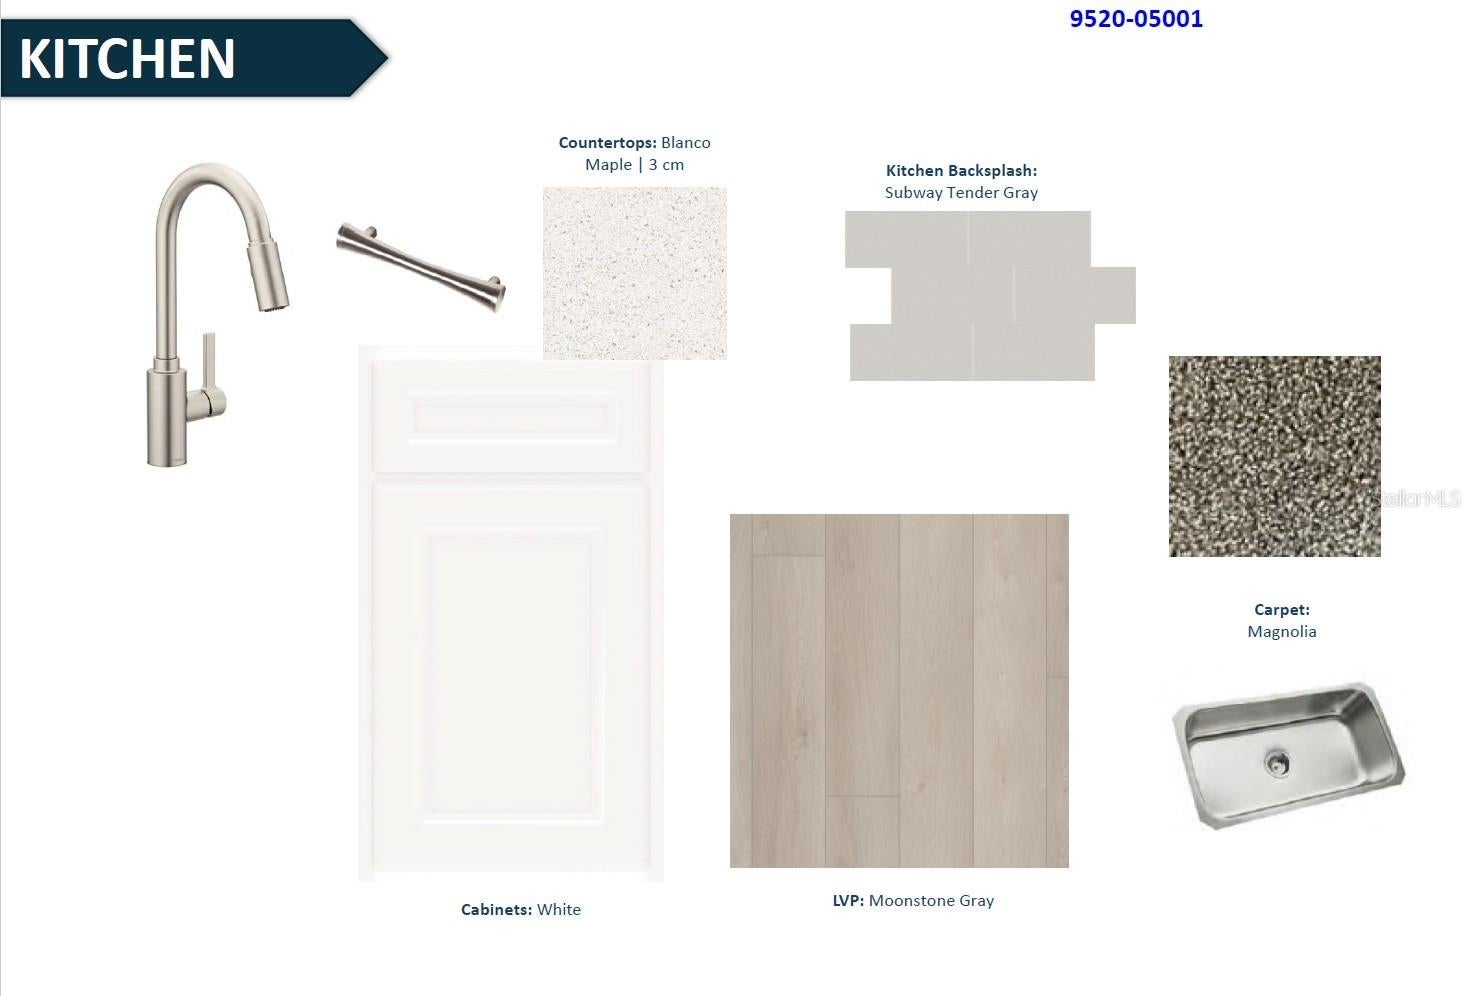
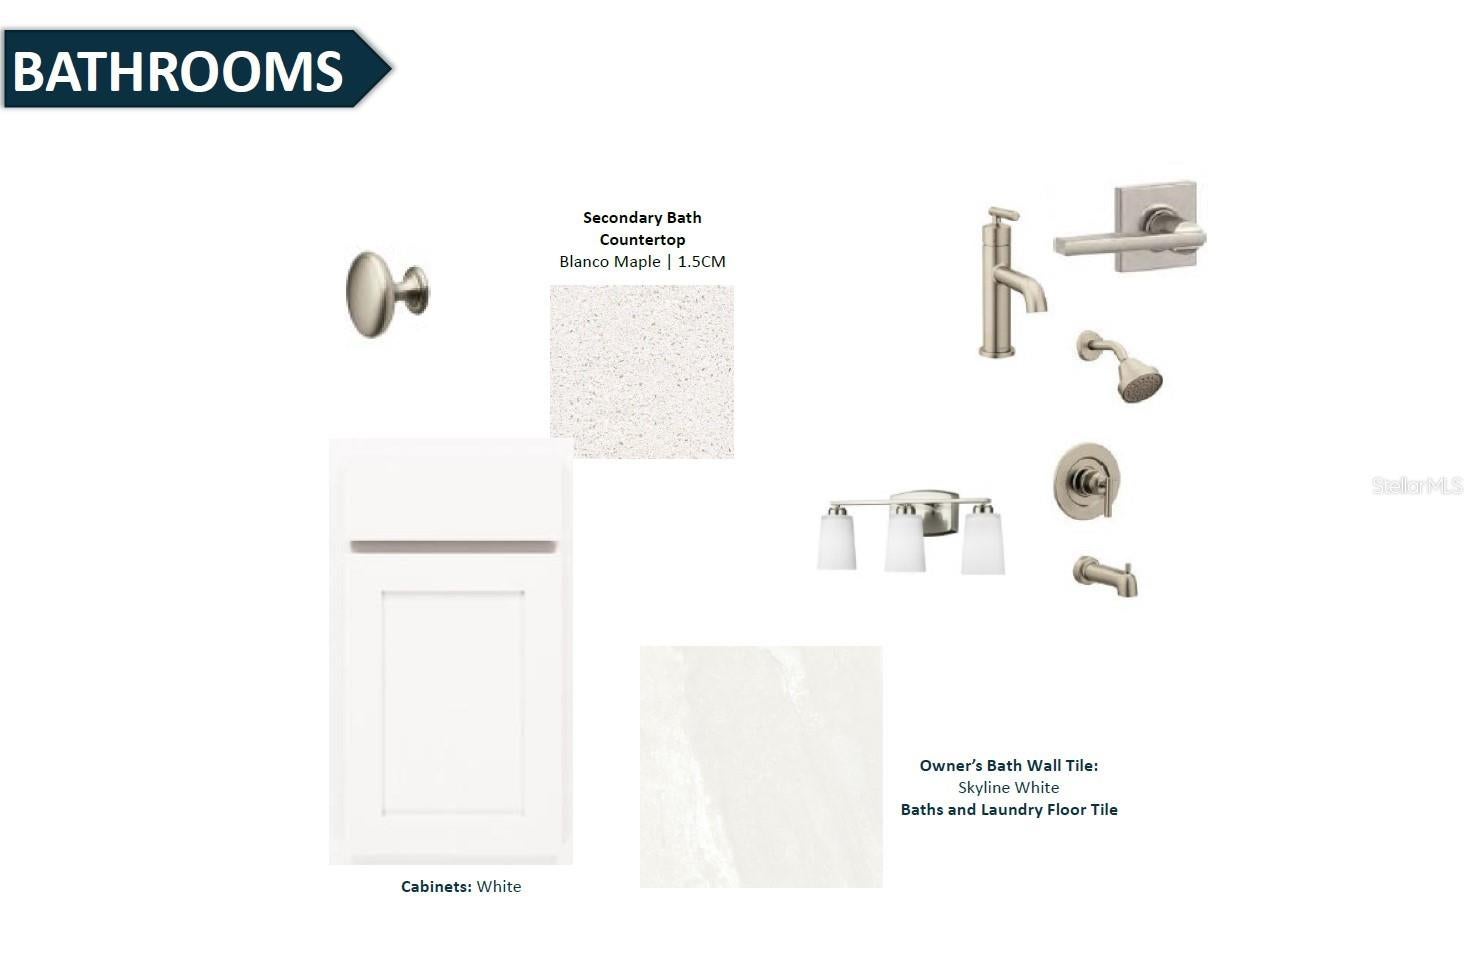
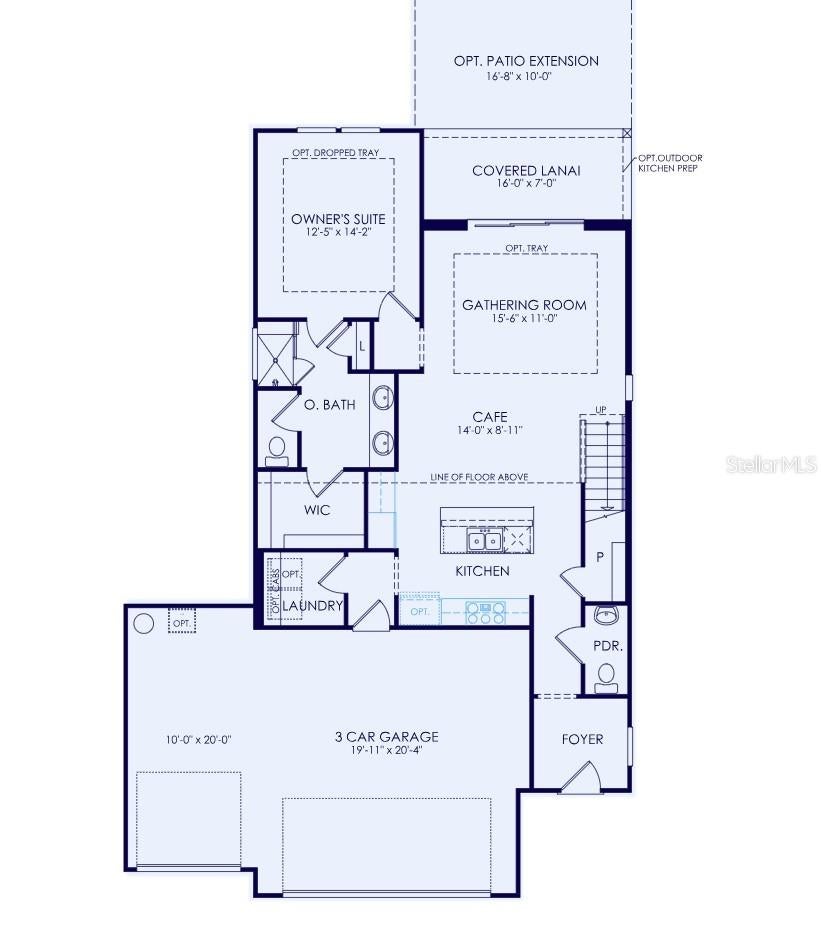
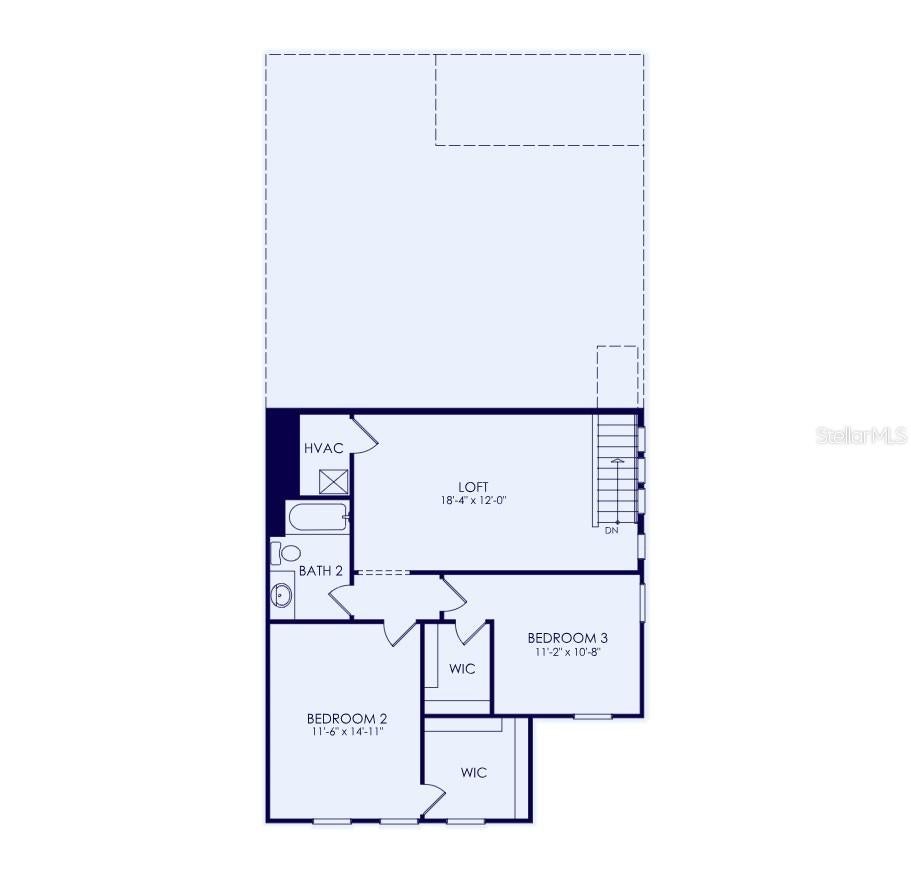
Under Construction. Introducing the all-new Seaport floor plan, showcasing a charming Coastal-style exterior and a thoughtfully designed open-concept layout. This inviting home offers 3 bedrooms, 2.5 bathrooms, Luxury Vinyl Plank flooring throughout the main living areas, and plush carpet upstairs for added comfort. The gourmet kitchen is beautifully appointed with 42-inch cabinetry, sleek quartz countertops, a gray subway tile backsplash, and a complete Whirlpool appliance package, including a wood hood, range, microwave/oven tower, dishwasher, and refrigerator. It flows seamlessly into the spacious gathering room and opens to a covered lanai, creating the perfect setting for everyday living and effortless indoor-outdoor entertaining. Additional highlights include a smart home system, designer hardware package, upgraded bathrooms, window blinds, and premium finishes throughout. With its stylish design and thoughtful upgrades, this exceptional home is ready to impress.
Save
Ask
Tour
Hide
Share
Listing Snapshot
Price
$393,000
Days On Site
41 Days
Bedrooms
3
Inside Area (SqFt)
1,962 sqft
Total Baths
3
Full Baths
2
Partial Baths
1
Lot Size
0.15 Acres
Year Built
2026
MLS Number
O6448437
Status
Active
Property Tax
$1,341
HOA/Condo/Coop Fees
$49.75 monthly
Sq Ft Source
Builder
Friends & Family
React
Invite
Recent Activity
2 hours ago
Listing updated with changes from the MLS
2 hours ago
Price changed to $393,000
a month ago
Listing first seen on site
General Features
Acres
0.15
Attached Garage
Yes
Direction Faces
North
Foundation
Slab
Garage
Yes
Levels
Two
Parking
DrivewayGarage Door OpenerAttached
Pets
Cats OKDogs OK
Property Condition
Under ConstructionNew Construction
Property Sub Type
Single Family Residence
Sewer
Public Sewer
SqFt Total
2781
Style
Coastal
Utilities
Cable AvailableElectricity ConnectedSewer ConnectedWater Available
Electric Dryer HookupGas Dryer HookupLaundry RoomWasher Hookup
Kitchen
Level - First
Living Room
Level - First
Master Bedroom
Level - First
Save
Ask
Tour
Hide
Share
Exterior Features
Construction Details
HardiPlank TypeFrame
Exterior
Other
Lot Features
ClearedLandscaped
Patio And Porch
CoveredPorchRear Porch
Roof
Shingle
View
Trees/Woods
Waterview
Trees/Woods
Windows/Doors
Sliding Doors
Community Features
Association Amenities
Playground
Association Fee
$149.25
Association Fee Frequency
Quarterly
MLS Area
32164 - Palm Coast
Township
10
Financing Terms Available
CashConventionalFHAVA Loan
Roads
Asphalt
Schools
School District
Unknown
Elementary School
Belle Terre Elementary
Middle School
Indian Trails Middle-FC
High School
Matanzas High
Listing courtesy of PULTE REALTY OF NORTH FLORIDA LLC (407) 800-1398
Listing information is provided by Participants of the Stellar MLS. IDX information is provided exclusively for personal, non-commercial use, and may not be used for any purpose other than to identify prospective properties consumers may be interested in purchasing. Information is deemed reliable but not guaranteed. Properties displayed may be listed or sold by various participants in the MLS Copyright 2026, Stellar MLS.
Last checked: 2026-11-18 01:54 PM EST
Neighborhood & Commute
Source: Walkscore
Disclosure: Community information and market data powered by Constellation Data Labs. Information is deemed reliable but not guaranteed.