Save
Ask
Tour
Hide
Share
$449,450
40 Days On Site

2326 CARRIAGE RUN ROAD
KISSIMMEE, FL 34741

For Sale|Single Family Residence|Active
4
Beds
3
Total Baths
2
Full Baths
1
Partial Bath
1,867
SqFt
$241
/SqFt
1989
Built
Subdivision:
PLANTATION REP
County:
Osceola

Due to the health concerns created by Coronavirus we are offering personal 1-1 online video walkthough tours where possible.

Call Now: 352-789-5083
Is this the listing for you? We can help make it yours.
352-789-5083
2326 CARRIAGE RUN ROAD2326 CARRIAGE RUN ROAD2326 CARRIAGE RUN ROAD2326 CARRIAGE RUN ROAD
Save
Ask
Tour
Hide
Share

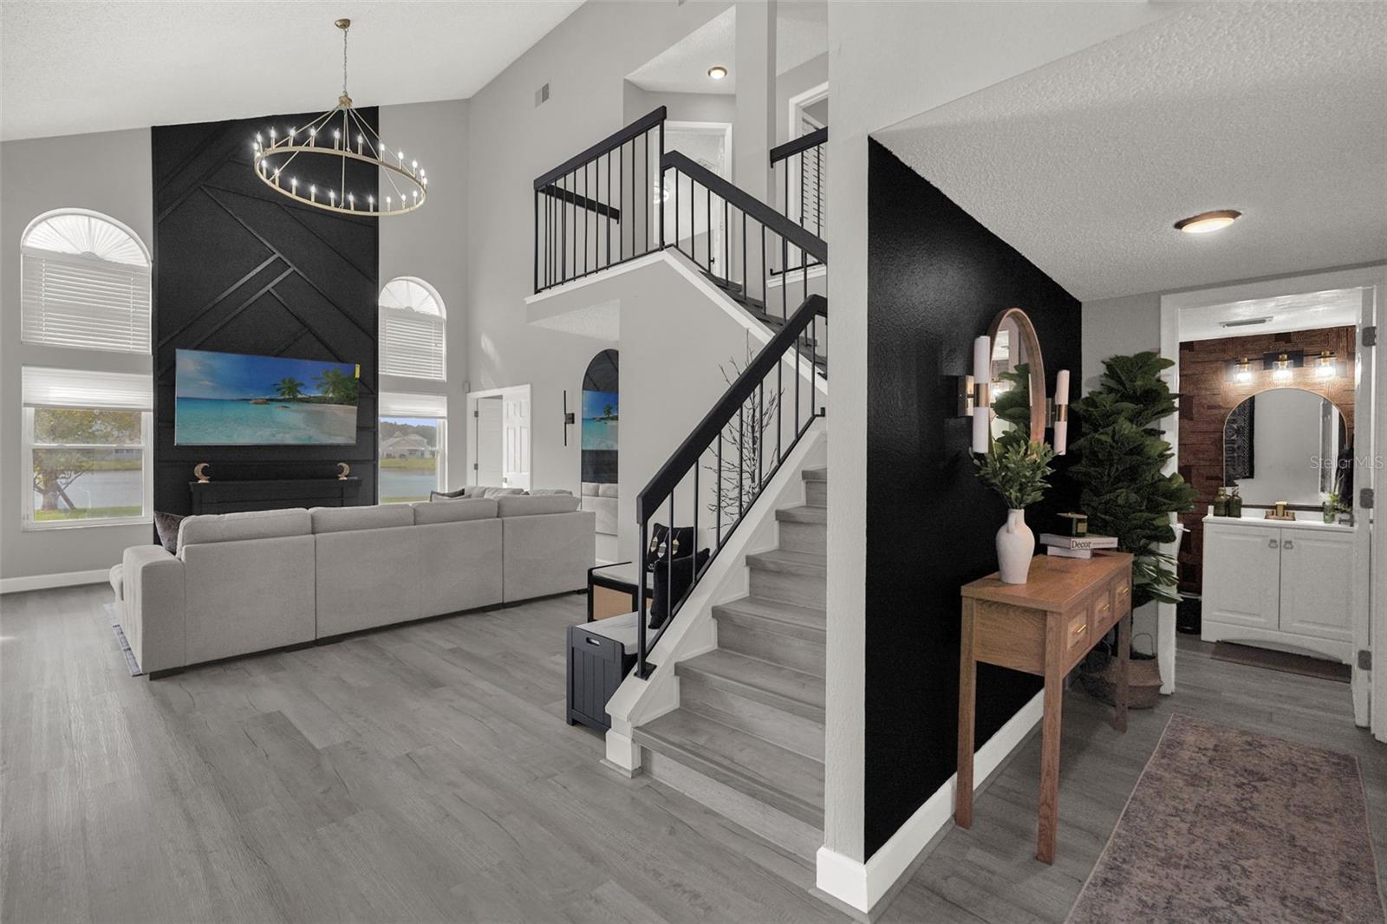
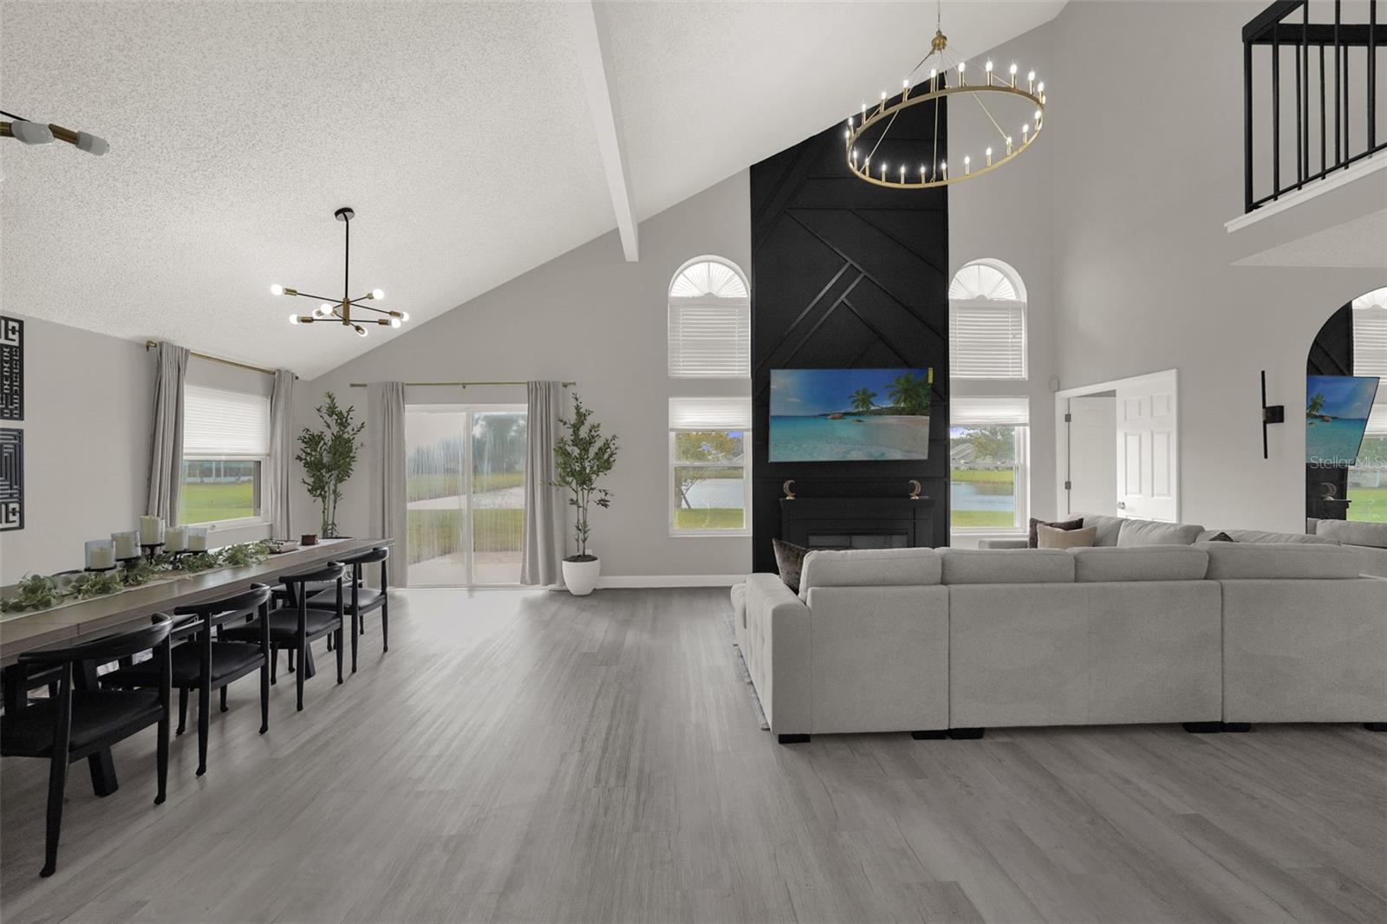
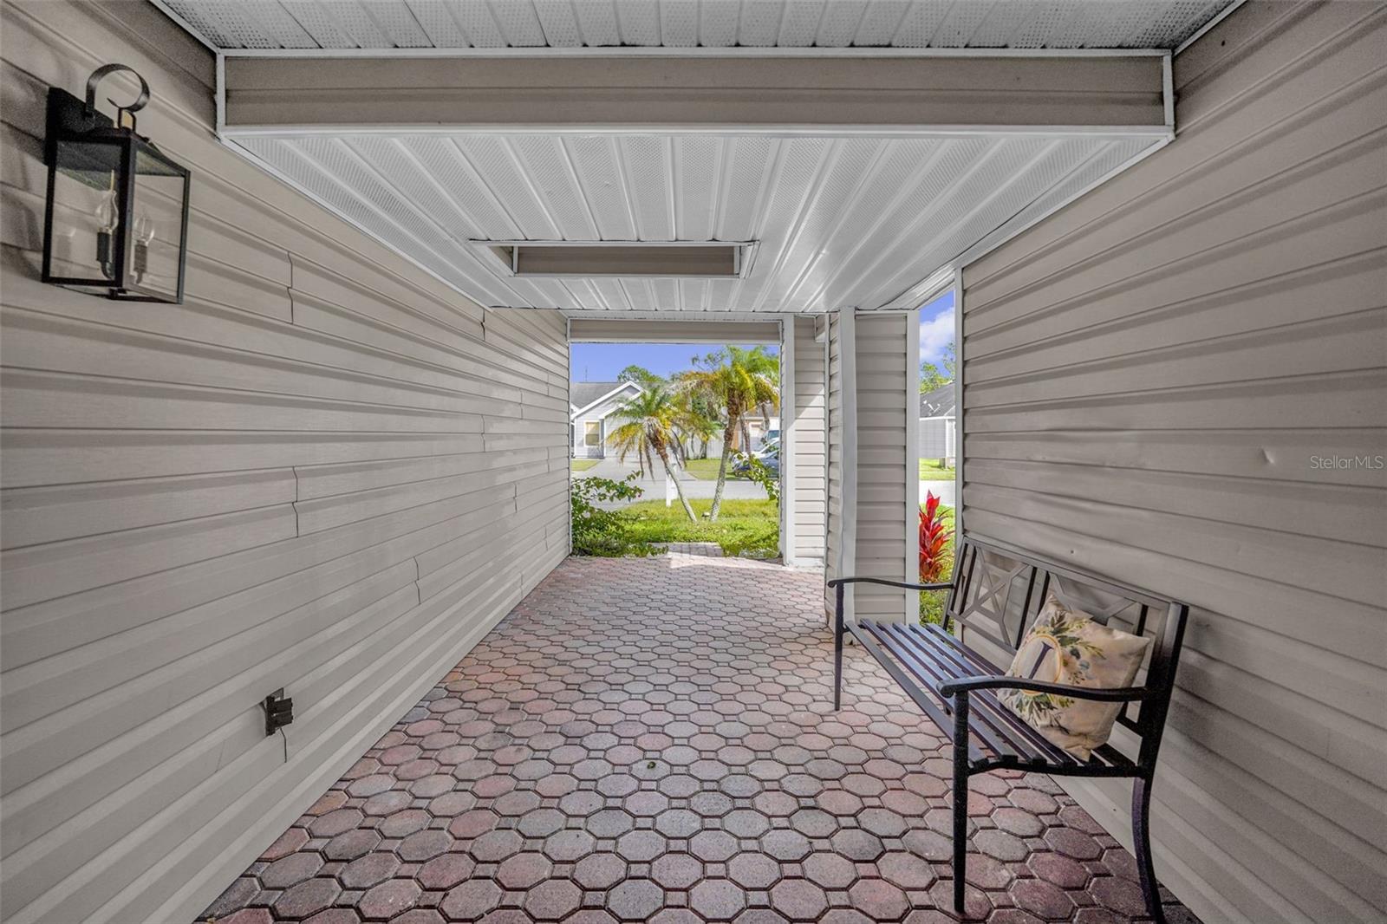
STUNNING FULLY REMODELED WATERFRONT HOME! Welcome to 2326 Carriage Run Road, where modern elegance meets comfort and peaceful waterfront living! Situated in the desirable Shadow Bay/Plantation community of Kissimmee, this beautifully renovated two-story residence offers 4 bedrooms, 2.5 bathrooms, 1,867 square feet of living space, and a spacious two-car garage. From the moment you step inside, you'll be impressed by the soaring vaulted ceilings, abundance of natural light, and spectacular living room featuring a dramatic designer accent wall, contemporary electric fireplace, and stunning modern chandelier. The thoughtfully designed open floor plan creates a seamless connection between the living, dining, and kitchen areas, providing an inviting atmosphere for both everyday living and entertaining. NO EXPENSE HAS BEEN SPARED IN TRANSFORMING THIS BEAUTIFUL HOME! The current owners have completed extensive renovations, including brand-new flooring throughout, fresh interior and exterior paint, beautifully remodeled bathrooms, and elegant new chandeliers and light fixtures throughout the residence. The updated kitchen showcases sleek cabinetry, stainless steel appliances, stylish finishes, and an inviting layout that complements the home's contemporary design. The spacious FIRST-FLOOR PRIMARY SUITE offers convenience and privacy, featuring a walk-in closet and a beautifully remodeled ensuite bathroom complete with a modern double-sink vanity, illuminated mirror, elegant gold fixtures, and a stunning glass-enclosed shower. Upstairs, three additional bedrooms provide plenty of space and flexibility. Beyond the beautiful cosmetic renovations, this home also features several MAJOR UPGRADES, including a NEW ROOF IN 2021, COMPLETE HOME REPIPING WITH PEX PLUMBING IN 2022, AND AN INTERIOR HVAC AIR HANDLER REPLACED IN 2024. Even the attached two-car garage has received special attention, featuring attractive decorative flake-finish flooring. Step outside to your private backyard overlooking a peaceful pond, where beautiful water views create the perfect setting to enjoy your morning coffee, unwind after a long day, or entertain guests against a tranquil waterfront backdrop. Residents enjoy access to community amenities, including a swimming pool and park, along with a convenient location near shopping, dining, schools, major highways, and Central Florida's world-famous attractions. FULLY REMODELED, BEAUTIFULLY UPGRADED, AND WATERFRONT — THIS MOVE-IN-READY HOME TRULY HAS IT ALL! Don't miss this incredible opportunity to own a stunning residence where the major improvements have already been taken care of. Schedule your private showing today!

Save
Ask
Tour
Hide
Share
Listing Snapshot
Price 
$449,450
Days On Site 
40 Days
Bedrooms 
4
Inside Area (SqFt) 
1,867 sqft
Total Baths 
3
Full Baths 
2
Partial Baths 
1
Lot Size 
0.14 Acres
Year Built 
1989
MLS Number 
O6449967
Status 
Active
Property Tax 
$4,605.22
HOA/Condo/Coop Fees 
$230 Semi-Annually
Sq Ft Source 
Appraiser
Friends & Family
Recent Activity
33 minutes agoListing updated with changes from the MLS
34 minutes agoPrice changed to $449,450
a month agoStatus changed to Active
a month agoListing first seen on site
General Features
Acres 
0.14
Attached Garage 
Yes
Direction Faces 
East
Foundation 
BlockSlab
Garage 
Yes
Levels 
Two
Number Of Stories 
2
Parking 
CoveredGarage Door OpenerAttached
Pets 
Yes
Property Sub Type 
Single Family Residence
Sewer 
Public Sewer
SqFt Total 
1867
Utilities 
Cable AvailableElectricity ConnectedPhone AvailableSewer ConnectedWater Connected
Water Source 
Public
Zoning 
KSRP
Interior Features
Appliances 
CooktopDishwasherDisposalDryerElectric Water HeaterMicrowaveRefrigeratorWasher
Cooling 
Central Air
Fireplace 
Yes
Fireplace Features 
Family Room
Flooring 
Tile
Furnished 
Negotiable
Heating 
Electric
Interior 
High CeilingsOpen FloorplanSmart HomeStone CountersWalk-In Closet(s)
Laundry Features 
In Garage
Bedroom 2 
Level - Second
Bedroom 3 
Level - Second
Bedroom 4 
Level - Second
Dining Room 
Level - First
Family Room 
Level - First
Kitchen 
Level - First
Master Bedroom 
Level - First
Save
Ask
Tour
Hide
Share
Exterior Features
Construction Details 
Vinyl SidingFrame
Exterior 
GardenLightingPrivate Yard
Lot Features 
PavedWaterfront
Patio And Porch 
Rear Porch
Roof 
Shingle
View 
PondWater
Waterfront 
Yes
Waterfront Features 
Pond
Waterview 
PondWater
Windows/Doors 
Sliding Doors
Community Features
Accessibility Features 
Accessible EntranceAccessible Full BathAccessible KitchenAccessible Kitchen AppliancesAccessible Central Living AreaAccessible Washer/DryerCentral Living Area
Association Amenities 
ClubhouseParkPlaygroundPoolTennis Court(s)
Association Fee 
$230.0
Association Fee Frequency 
Semi-Annually
Community Features 
ClubhouseParkPlaygroundPoolSidewalksTennis Court(s)Street Lights
MLS Area 
34741 - Kissimmee (Downtown East)
Township 
25S
Financing Terms Available 
CashConventionalFHA
Roads 
AsphaltPaved
Schools
School District
Unknown
Elementary School
Kissimmee Elem
Middle School
Kissimmee Middle
High School
Osceola High School
Listing courtesy of REALTY ONE GROUP INSPIRATION (407) 697-7340


Listing information is provided by Participants of the Stellar MLS. IDX information is provided exclusively for personal, non-commercial use, and may not be used for any purpose other than to identify prospective properties consumers may be interested in purchasing. Information is deemed reliable but not guaranteed. Properties displayed may be listed or sold by various participants in the MLS Copyright 2026, Stellar MLS.
Last checked: 2026-11-22 03:42 PM EST

Neighborhood & Commute
Source: Walkscore
Disclosure: Community information and market data powered by Constellation Data Labs. Information is deemed reliable but not guaranteed.
Save
Ask
Tour
Hide
Share