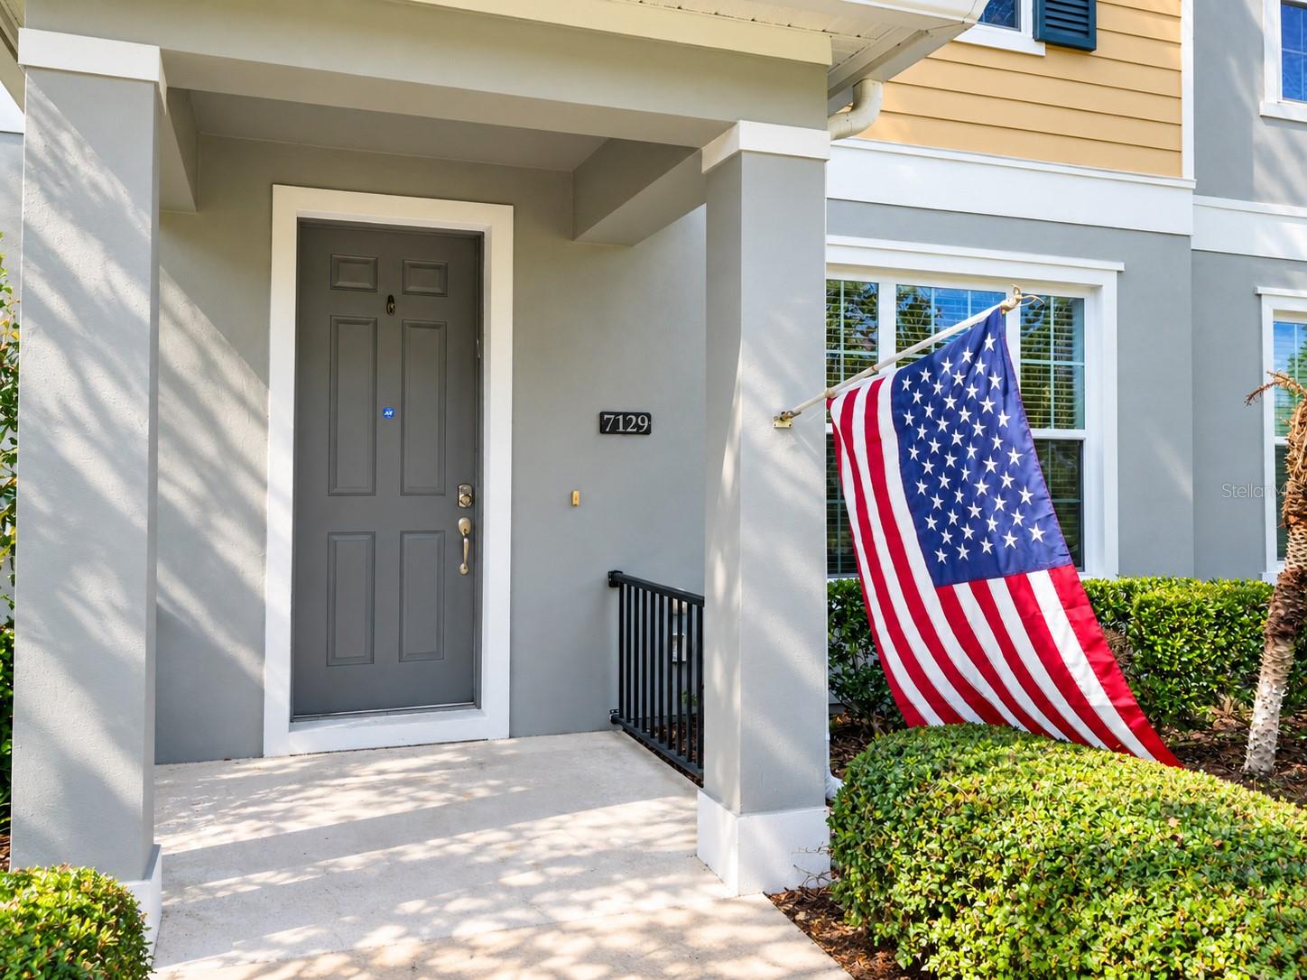
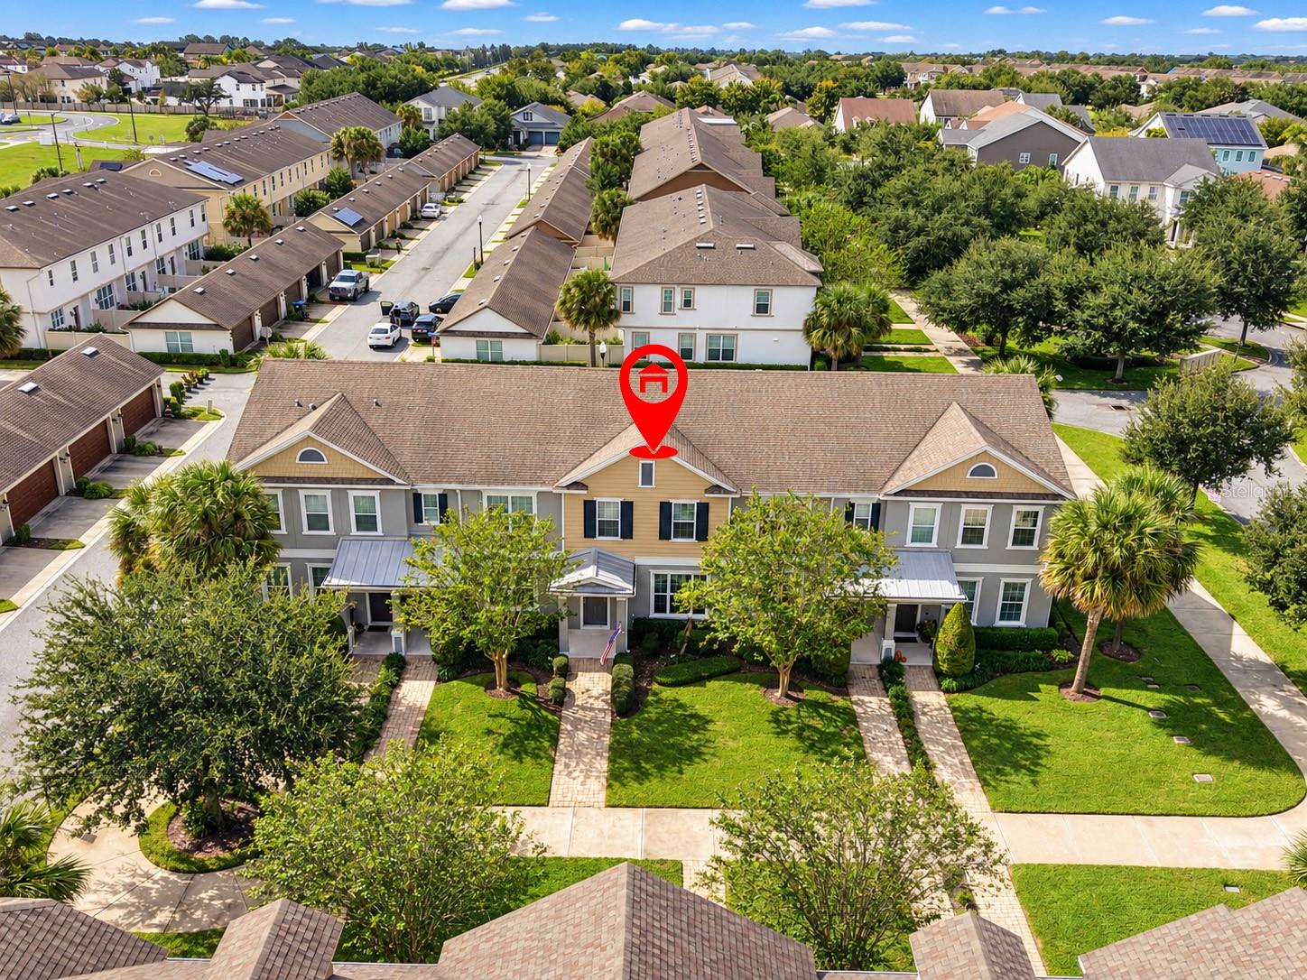
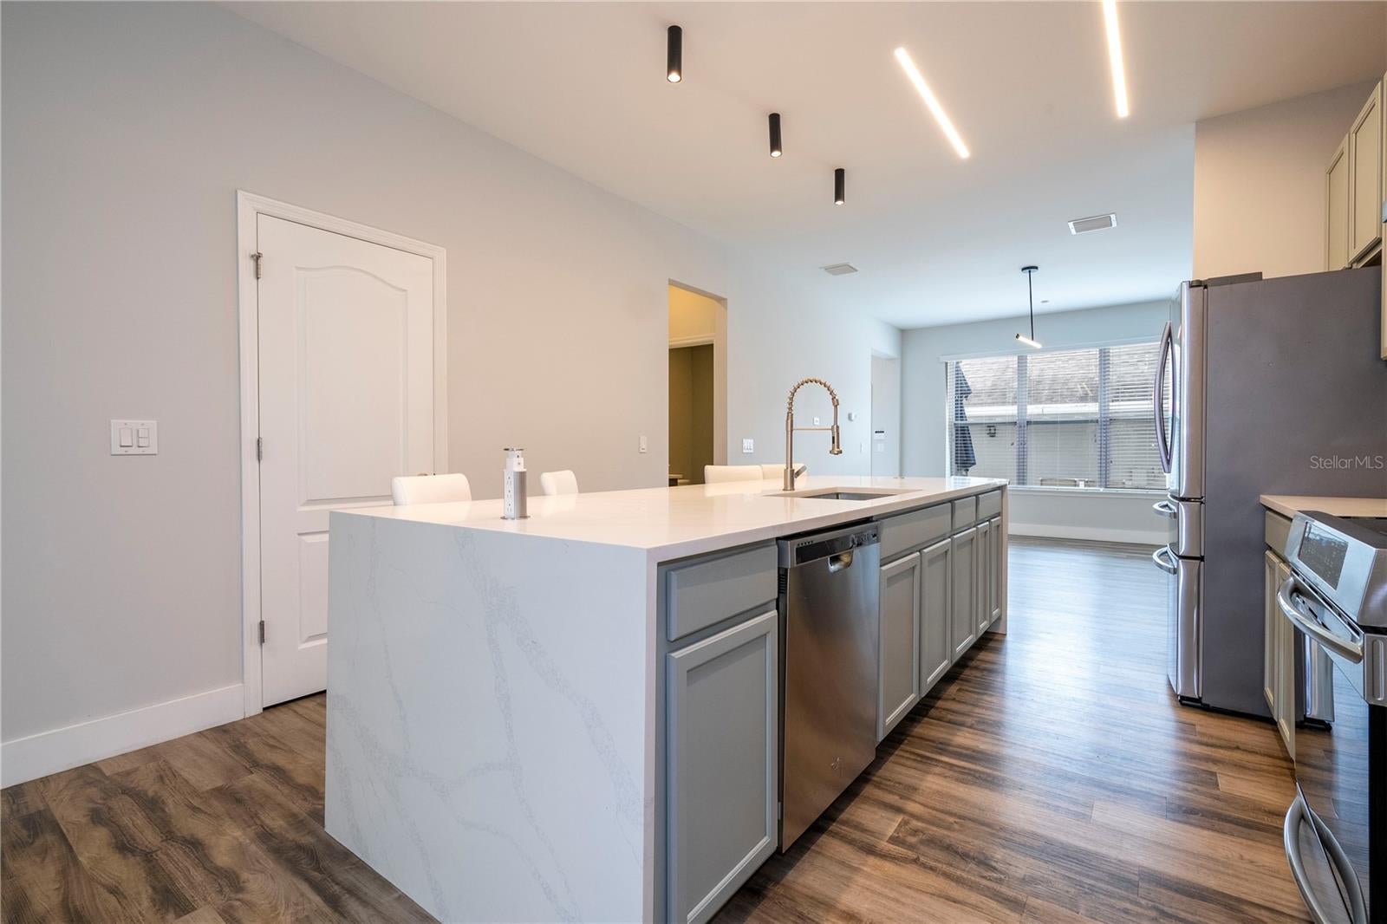
A kitchen that makes you stop scrolling. A Windermere address that makes you want to stay. This beautifully upgraded 3-bedroom, 2.5-bath townhome in Ashlin Park offers 1,588 square feet of inviting living space, fresh paint, and distinctive contemporary finishes.
The centerpiece is the kitchen: brand-new countertops with a dramatic waterfall edge, decorative wood-slat accents, two-tone cabinetry, stainless steel appliances, and sleek architectural lighting. An open layout connects the kitchen, dining, and living areas—perfect for hosting friends or enjoying a quiet evening at home. Wood-look flooring and stylish bathroom finishes carry the contemporary feel beyond the kitchen.
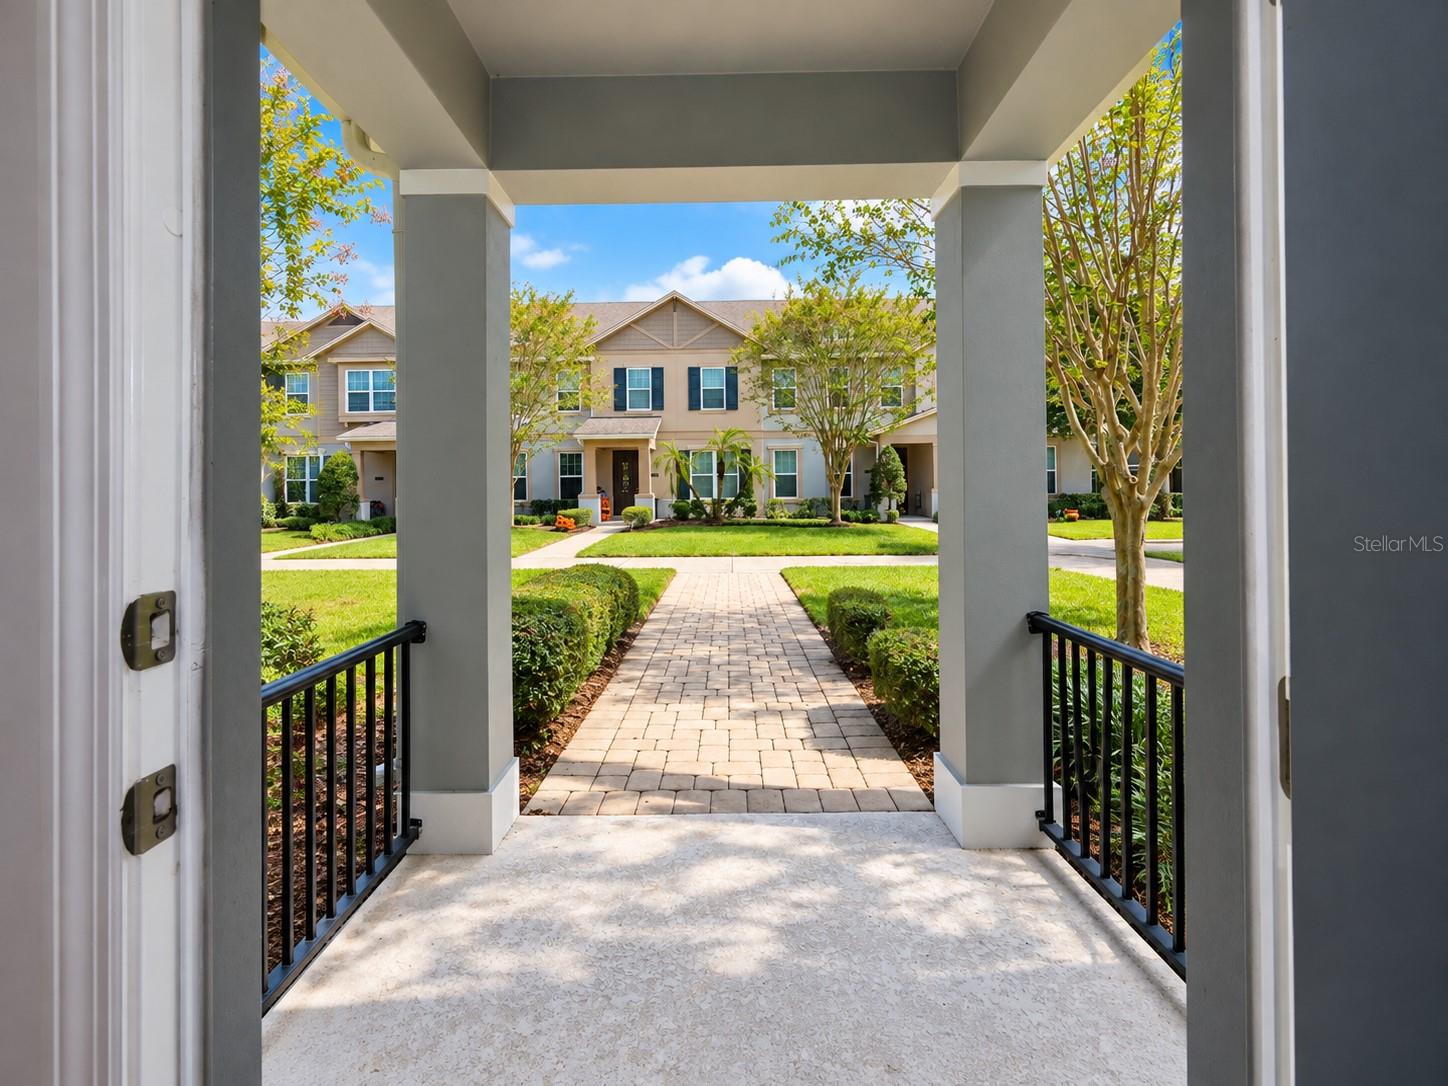
Upstairs, the primary bedroom offers a comfortable retreat, with two additional bedrooms providing room for guests or a home office. A welcoming front porch and two-car garage complete the home. Enjoy Ashlin Park’s community pool, playground, and sidewalks, with shopping, dining, and Disney nearby. Schedule your showing and see what makes this home stand out.
Save
Ask
Tour
Hide
Share
Listing Snapshot
Price
$439,990
Days On Site
14 Days
Bedrooms
3
Inside Area (SqFt)
1,588 sqft
Total Baths
3
Full Baths
2
Partial Baths
1
Lot Size
0.06 Acres
Year Built
2016
MLS Number
O6455110
Status
Active
Property Tax
$5,831
HOA/Condo/Coop Fees
$331.67 monthly
Sq Ft Source
Public Records
Friends & Family
React
Invite
Recent Activity
2 hours ago
Listing updated with changes from the MLS
2 hours ago
Price changed to $439,990
2 weeks ago
Listing first seen on site
General Features
Acres
0.06
Attached Garage
Yes
Direction Faces
Northeast
Foundation
Slab
Garage
Yes
Garage Spaces
2
Levels
Two
Parking
Garage Door OpenerAttached
Pets
Yes
Property Sub Type
Townhouse
Sewer
Public Sewer
SqFt Total
2156
Utilities
Electricity AvailableWater Available
Water Source
Public
Zoning
P-D
Interior Features
Appliances
DishwasherDryerMicrowaveRangeRefrigeratorWasher
Cooling
Central Air
Flooring
Laminate
Furnished
Unfurnished
Heating
Central
Interior
Open FloorplanWalk-In Closet(s)
Laundry Features
None
Bathroom 2
Level - Second
Bedroom 2
Level - Second
Bedroom 3
Level - Second
Dining Room
Level - First
Kitchen
Level - First
Living Room
Level - First
Master Bathroom
Level - Second
Master Bedroom
Level - Second
Save
Ask
Tour
Hide
Share
Exterior Features
Construction Details
BlockStucco
Exterior
Lighting
Roof
Shingle
Windows/Doors
Sliding Doors
Community Features
Association Fee
$995.0
Association Fee Frequency
Quarterly
Community Features
PlaygroundPoolSidewalks
MLS Area
34786 - Windermere
Township
23
Financing Terms Available
CashConventionalFHAVA Loan
Roads
Asphalt
Schools
School District
Unknown
Elementary School
Sunset Park Elem
Middle School
Horizon West Middle School
High School
Windermere High School
Listing courtesy of KAZA REAL ESTATE LLC (407) 493-2070
Listing information is provided by Participants of the Stellar MLS. IDX information is provided exclusively for personal, non-commercial use, and may not be used for any purpose other than to identify prospective properties consumers may be interested in purchasing. Information is deemed reliable but not guaranteed. Properties displayed may be listed or sold by various participants in the MLS Copyright 2026, Stellar MLS.
Last checked: 2026-11-19 03:41 PM EST
Neighborhood & Commute
Source: Walkscore
Disclosure: Community information and market data powered by Constellation Data Labs. Information is deemed reliable but not guaranteed.